📐
Architecture & Design
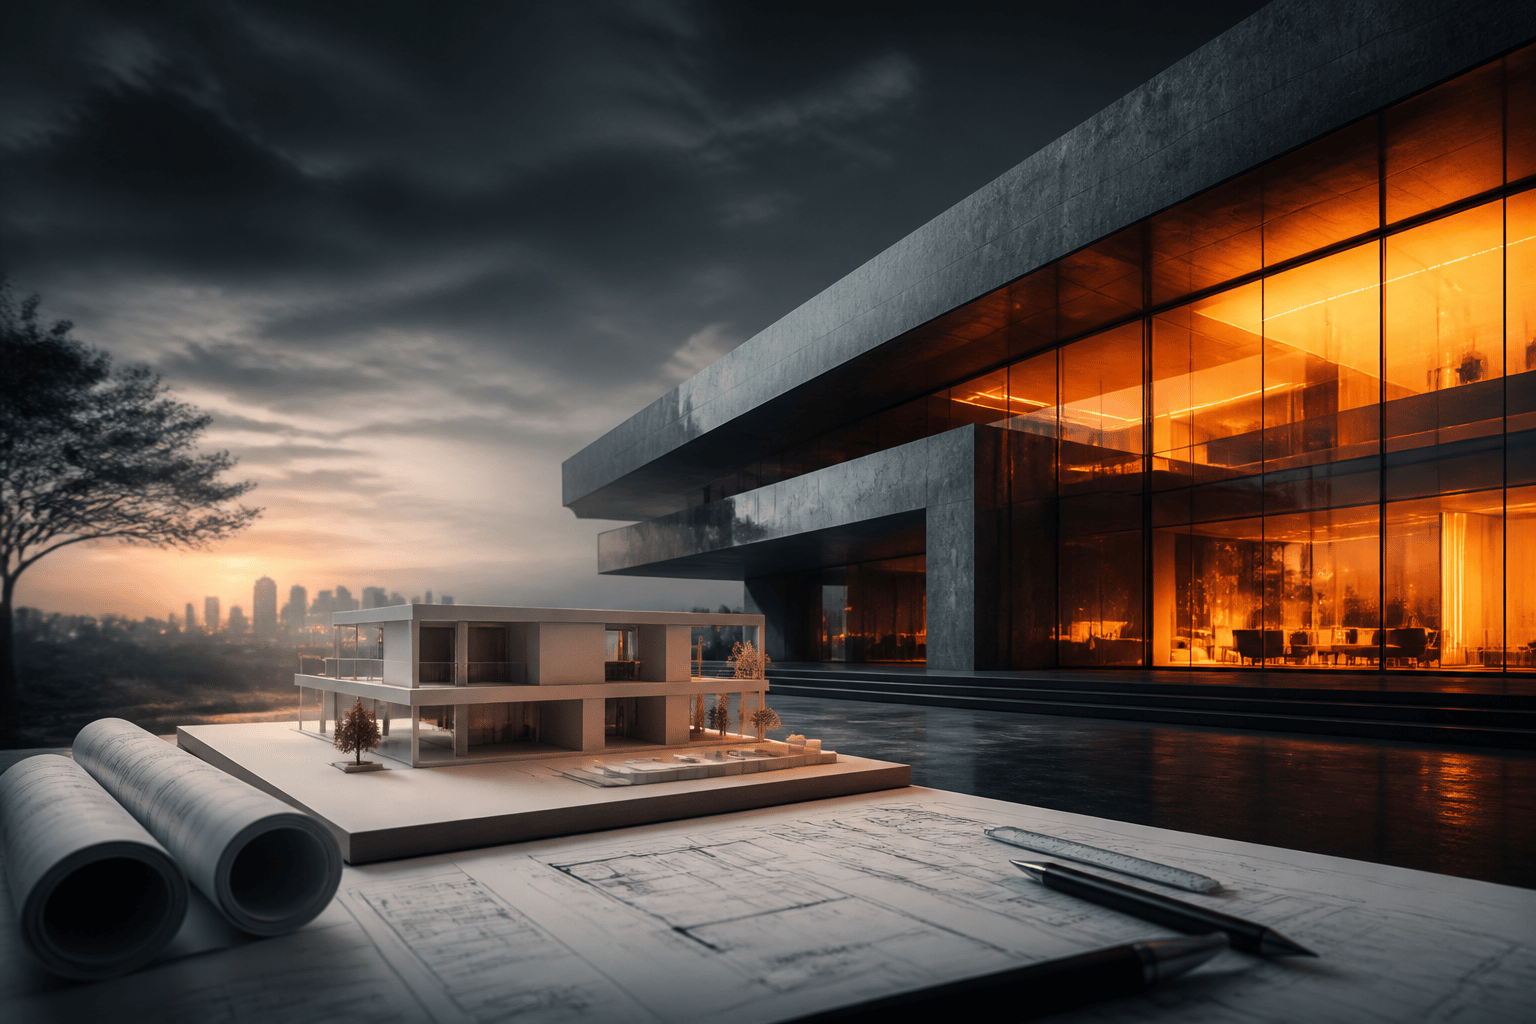
Architecture, urban planning, interior design, and BIM for residential, commercial, and institutional projects.
Typical project: 12–36 weeks depending on scope
Team of 6–12: engineers, surveyors, PM, QA
Engineering & Infrastructure
Choose a specialization
Each card opens a full guide — features, workflow stages, timelines, requirements, and deliverables.


Overview
Architecture, urban planning, interior design, and BIM for residential, commercial, and institutional projects.
Business value
- Build-ready designs with clear vision
Technologies
AutoCADRevitETABSSAP2000GISBIM
Industries we serve
GovernmentFinancial servicesTelecomHealthcareEducationE-commerce
How we deliver
11–2 weeks
Discovery & scope
We align stakeholders, audit current systems, and define success metrics for your engineering initiative.
22–3 weeks
Architecture & design
Technical blueprint, UX flows, security model, and phased delivery plan — reviewed with your team before build.
34–12 weeks
Build & integrate
Agile sprints with weekly demos, QA, security checks, and integration into your existing environment.
41–2 weeks + ongoing
Launch & support
Production deployment, team training, documentation handover, and optional SLA support.
What you receive
Client success focus
- Plans, renders & specifications